People and Context
Every project is shaped through a specific response to its users, function and the opportunities offered by its surroundings.

About / Studio
Mesut Yücel Architecture is an independent studio that treats architecture, interiors, visualization and build as parts of one creative idea.
Studio Approach
Mesut Yücel Architecture, mimarlığı yalnızca yapı tasarlamak değil; yaşamın akışını, mekânın ruhunu ve kullanıcı deneyimini birlikte kurgulamak olarak ele alan uluslararası bir mimarlık, 3D tasarım ve uygulama stüdyosudur.
We see architecture as more than the creation of a physical structure: it is the combined design of daily life, spatial character and user experience. Instead of applying a ready-made style, we look for the right questions for each project.
Studio Profile / Design Principles
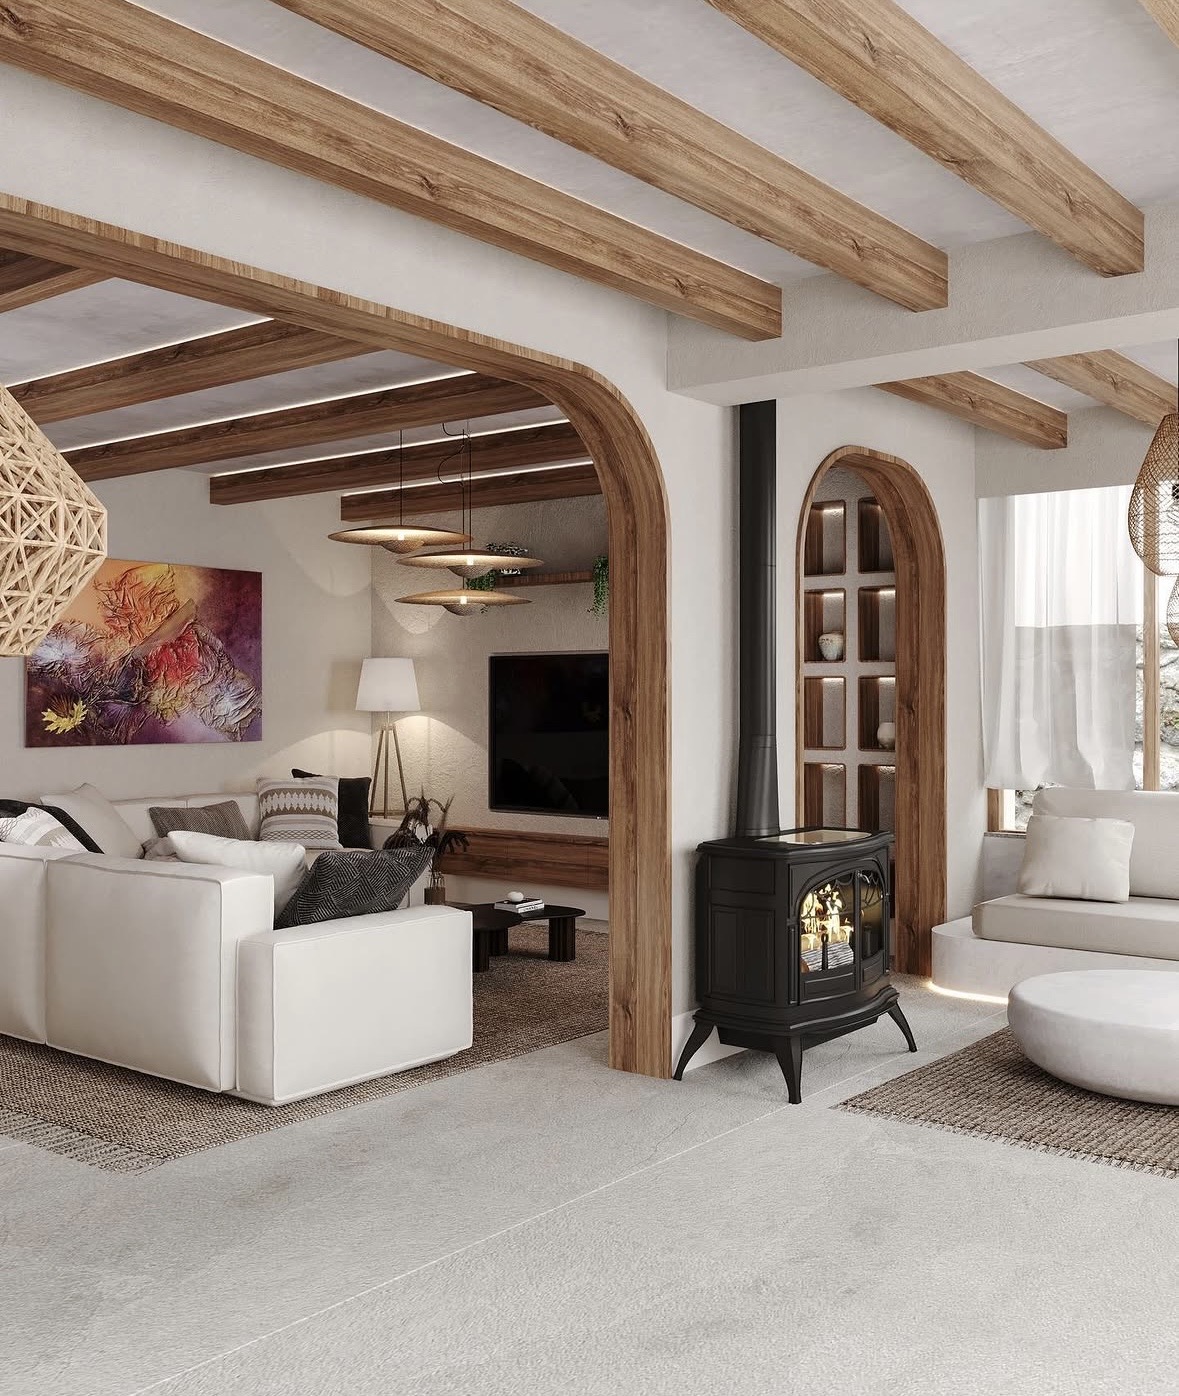
Mesut Yücel Architecture treats architecture, interiors, visualization and build not as separate services, but as continuous parts of the same spatial idea.
Every project is shaped through a specific response to its users, function and the opportunities offered by its surroundings.
Natural materials, balanced proportions, light, texture and detail form the foundation of the studio’s quiet yet confident design language.
Concept design, architectural documentation, three-dimensional visualization, material selection and implementation progress as one continuous process.
The relationship between design decisions, material details and site execution is protected to maintain quality throughout every project stage.
Areas of Practice
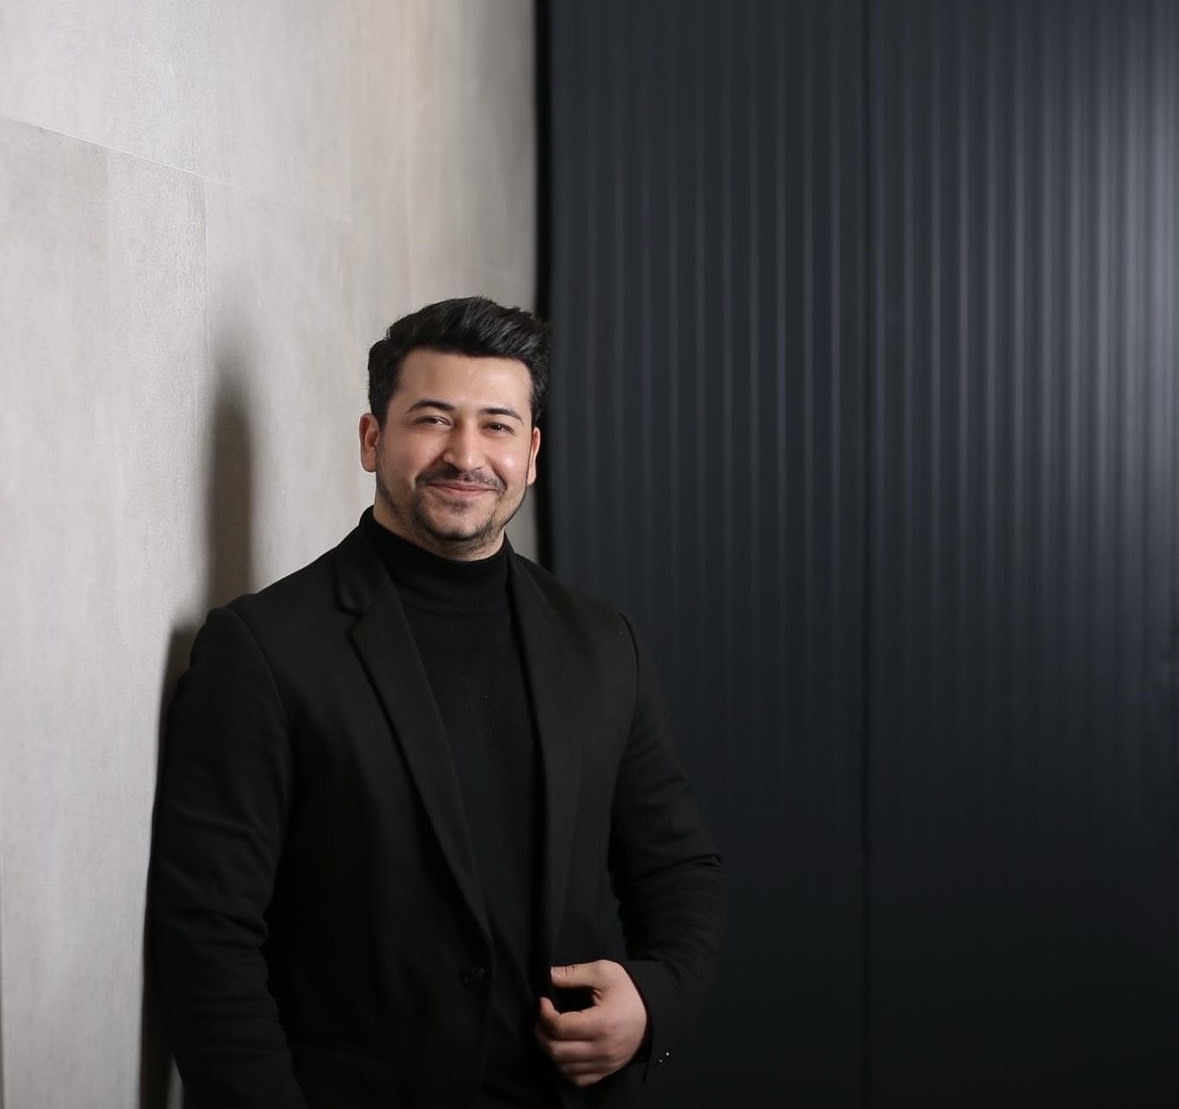
Mesut Yücel / Architect · Founder
“Timelessness is not a style; it is the lasting value of the right decisions.”
How We Work Together
We clarify the brief, everyday habits, spatial potential and budget together.
Context, daylight, material and the existing character of the building become design inputs.
Planning, circulation, material and lighting decisions evolve as one coherent language.
We follow fabrication, detailing and site coordination closely to protect design integrity.
A new project